

3ds Max
Interior · Visualisation
World-class 3D modelling, rendering and animation for architectural visualisation.
Course Quick Info
| Duration | 60 Days |
|---|---|
| Mode | Classroom at KPHB + Online Available |
| Certificate | Manju CAD Experts Certificate |
| Placement | Placement Support — Visualisation Studios, Interior Design Firms, Gaming & Media Companies |
| Who Should Join | Architecture & Interior Design Students, Civil Engineers, Graphic Design Students, Working Professionals in Design |
Why 3ds Max?
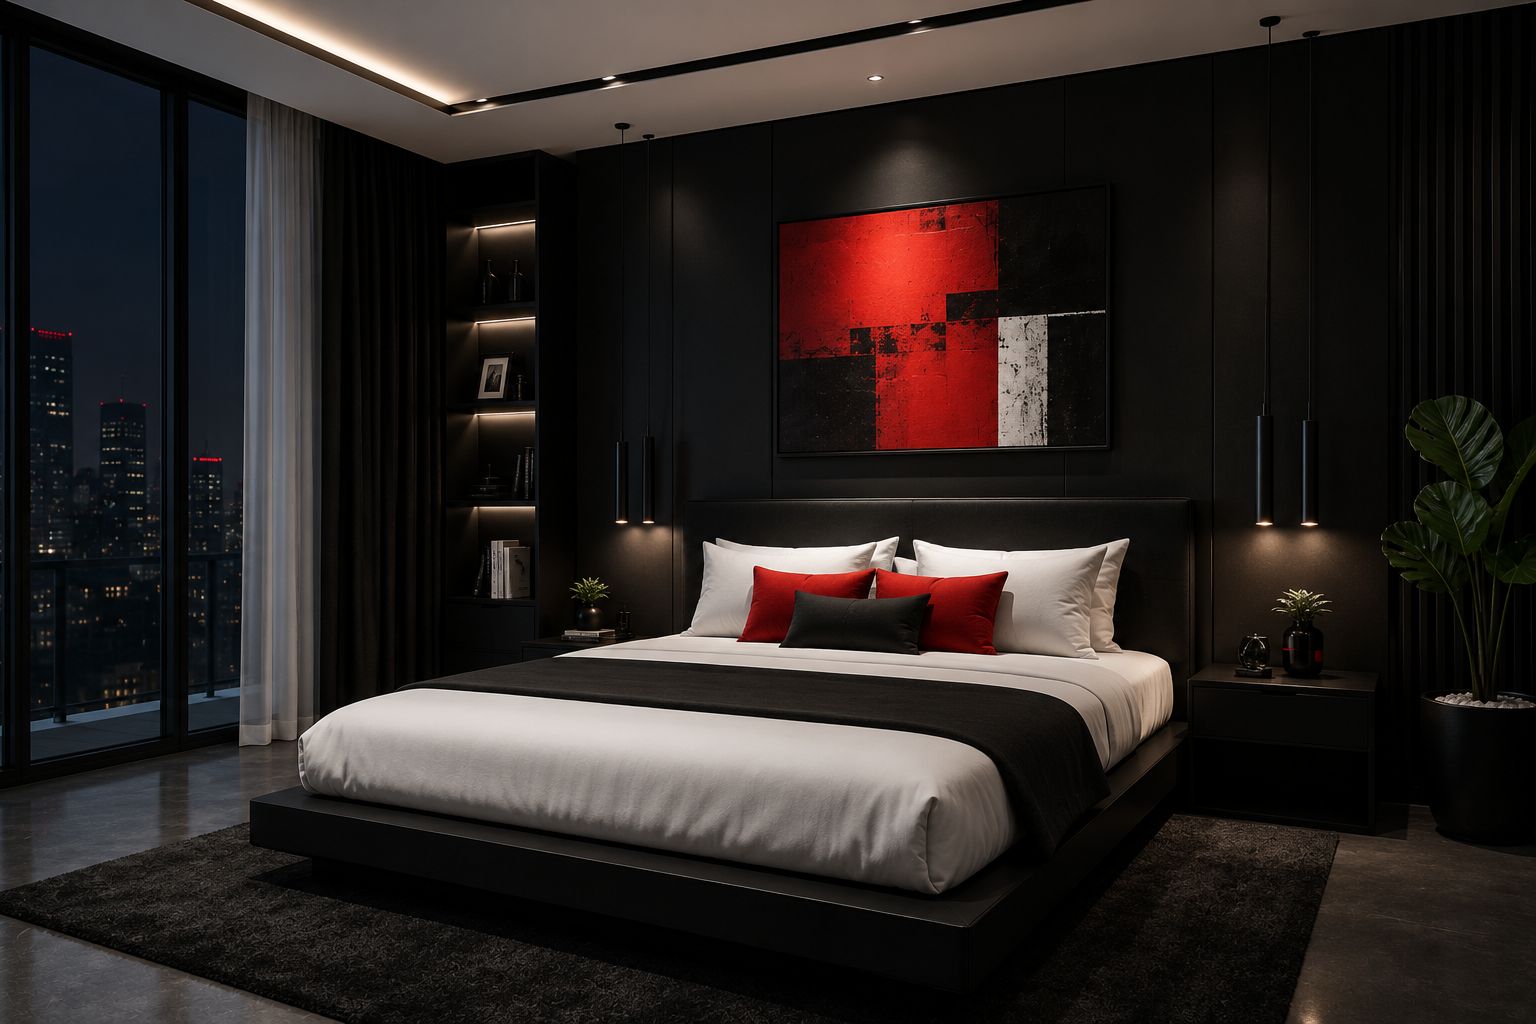
3ds Max is the world's most powerful 3D modelling, rendering, and animation software for architectural visualisation. When you see stunning photorealistic renders of apartments, hotels and commercial buildings in Hyderabad's real estate brochures — those are almost always made in 3ds Max. Our course is focused on architectural visualisation — we teach you to build 3D models from AutoCAD or Revit files, apply high-quality materials, set up professional lighting, and produce cinematic renders that clients will pay for.
Curriculum
Course Syllabus
7 modules
- Viewport navigation, Quad menus, and Command Panel
- Object creation — Standard & Extended Primitives
- Object transforms — Move, Rotate, Scale
- Editable Poly modelling — vertices, edges, polygons
- Modifier stack — Extrude, Bevel, Shell, Symmetry, TurboSmooth
- Spline modelling — creating shapes and applying extrude/lathe modifiers
- Architectural modelling: walls, doors, windows, slabs, stairs
- Standard materials, Arch & Design materials, PBR materials
- Applying diffuse, reflection, bump, and displacement maps
- UVW Mapping and texture coordinates
- Creating wood, marble, concrete, fabric, and glass materials
- Standard lights vs Photometric lights
- HDRI lighting using Environment maps
- Interior lighting setup — artificial light sources (IES profiles)
- Exterior lighting — sun & sky system, daylight simulation
- V-Ray material setup and light sources
- GI (Global Illumination) settings — Irradiance Map + Light Cache
- Setting up render elements for post-production
- High-resolution final render output
- 3ds Max Physical Camera — focal length, exposure, white balance
- Rule of thirds and architectural photography composition
- Creating walkthroughs and animated fly-throughs
- Full interior render of a 3BHK apartment (living, dining, master bedroom, kitchen)
- Exterior render of a residential building
- Animated walkthrough (30–60 second video) of an interior space
Career Opportunities
- ✓3D Visualiser at architecture and interior design firms
- ✓Rendering Artist at real estate marketing companies
- ✓3D Artist at gaming and media studios (Hyderabad has a growing game-dev sector)
- ✓Freelance visualiser — high-income opportunity locally and online
Ready to start your career in 3ds Max?
Talk to Manju Ma'am, sit in on a live class, and decide for yourself.