
Course Quick Info
| Duration | 45 – 60 Days |
|---|---|
| Mode | Classroom at KPHB + Online Available |
| Certificate | Manju CAD Experts Certificate |
| Placement | Placement Assistance — BIM & Structural Consultancies |
| Who Should Join | Civil / Structural Engineering Students, Working Draftsmen, BIM Aspirants |
Why Revit Structures?
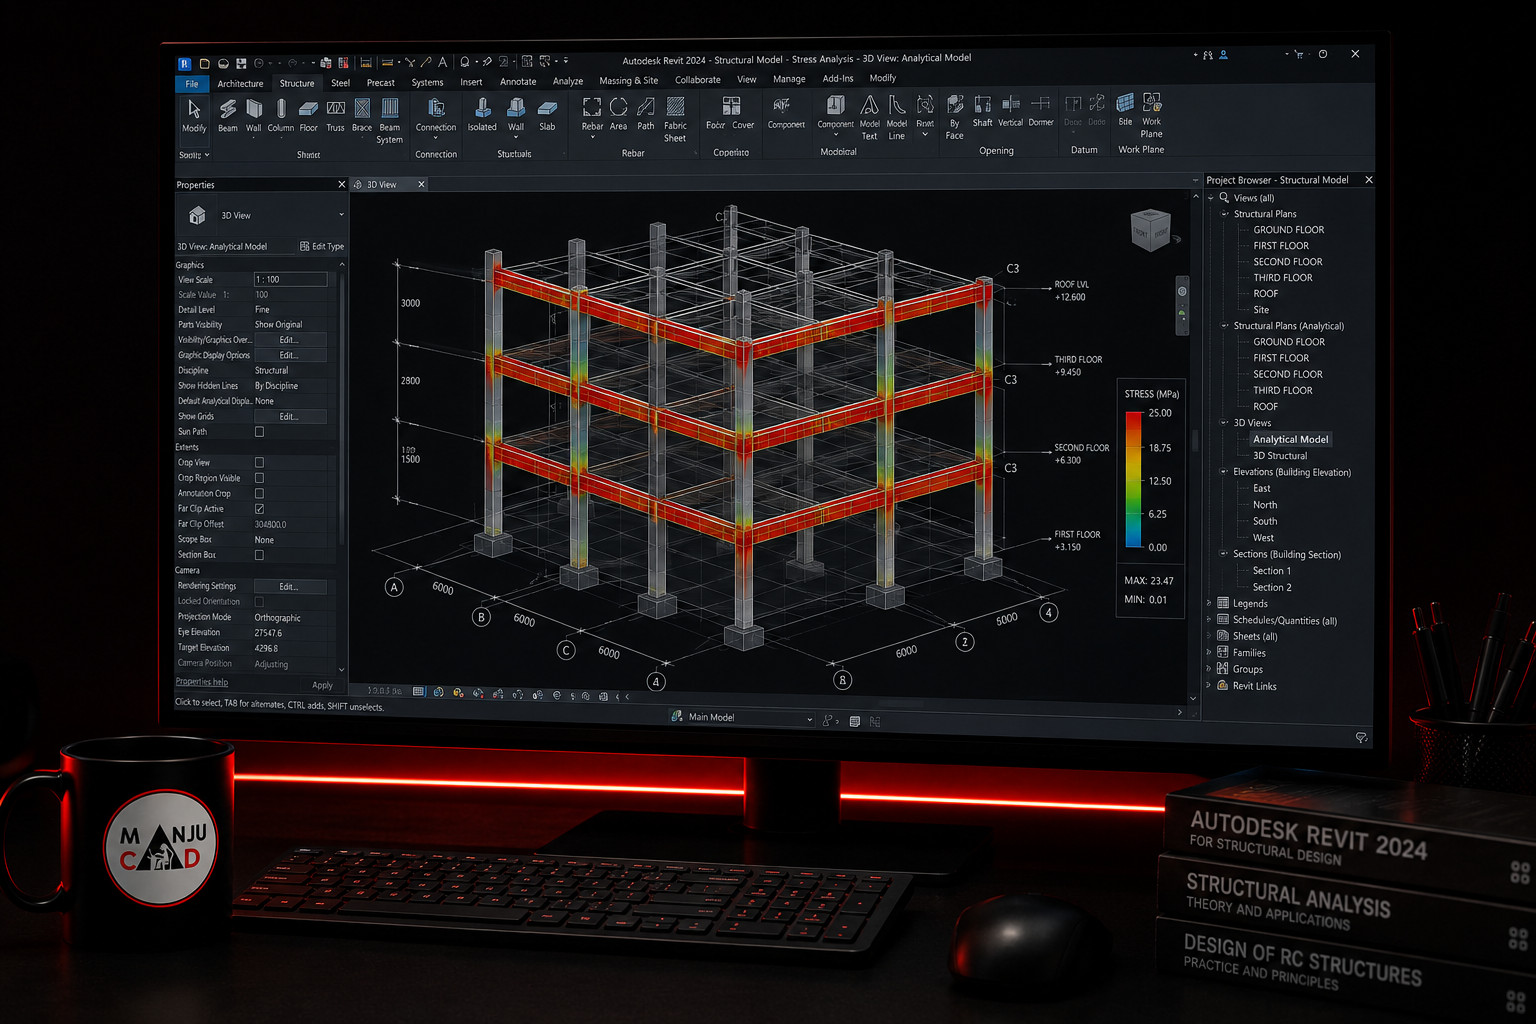
Revit Structures lets civil and structural engineers create coordinated, fully parametric 3D structural BIM models — concrete and steel — with drawings, schedules and quantities updating automatically. As BIM mandates spread across Hyderabad infrastructure projects and Gulf/Western markets, Revit Structures is a key bridge between design and detailing teams.
Curriculum
Course Syllabus
7 modules
- What is BIM and how Revit Structure fits in the structural workflow
- Revit interface: Project browser, Properties panel, structural templates
- Creating grids, levels, and structural datum
- Setting up multi-storey building framework
- Columns, beams, braces, and structural walls
- Slabs, foundations, and structural connections
- Defining concrete and steel materials
- Assigning section profiles to structural members
- Applying structural loads (dead, live, wind, seismic)
- Linking with analysis software (ETABS/STAAD) via model export
- Generating structural plans, sections, and schedules
- Reinforcement detailing overview and sheet setup
- Complete structural BIM model of a multi-storey RCC building
- Generating structural drawing set and BOM
Career Opportunities
- ✓Structural BIM Modeller
- ✓Revit Structure Engineer at consultancies
- ✓BIM Coordinator (Structural)
- ✓Detailing Engineer for Gulf / overseas projects
Ready to start your career in Revit Structures?
Talk to Manju Ma'am, sit in on a live class, and decide for yourself.