
ETABS
The industry-standard software for structural analysis and design of buildings in India.
Course Quick Info
| Duration | 60 Days |
|---|---|
| Mode | Classroom at KPHB + Online Available |
| Certificate | Manju CAD Experts Certificate + Project Completion Certificate |
| Placement | 100% Placement Assistance — Structural Design Firms, Consulting Companies |
| Who Should Join | B.Tech / B.E. Civil Engineering Students, M.Tech Structural Students, Working Civil Engineers seeking software skills |
Why ETABS?
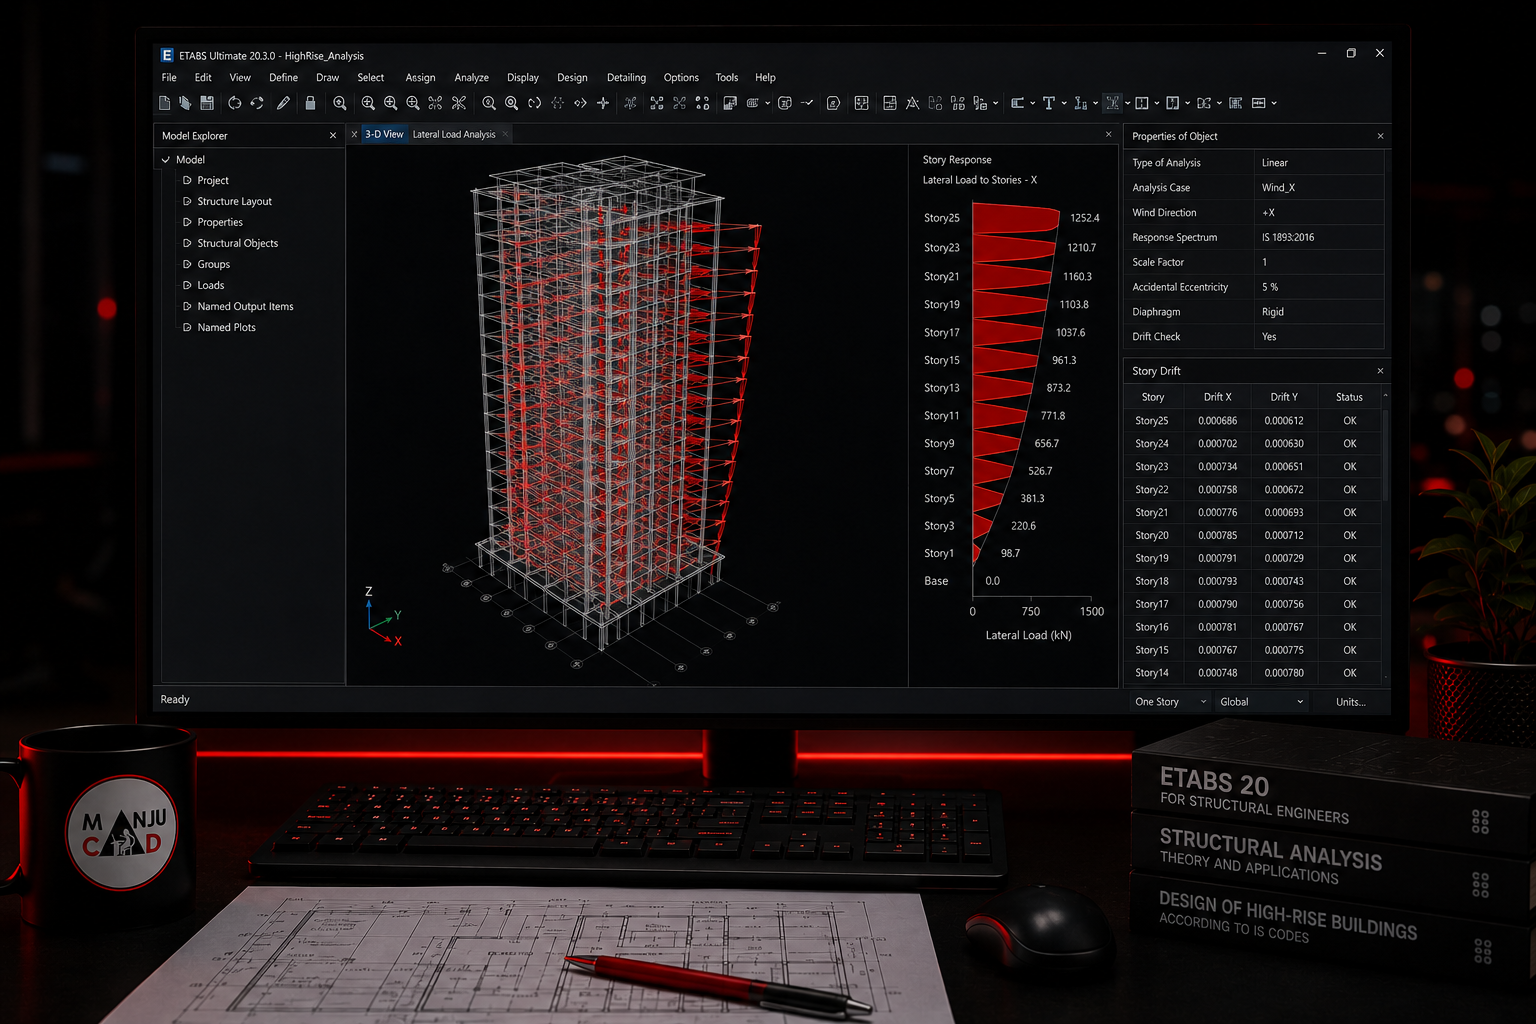
Hyderabad is one of India's fastest-growing cities — and with that growth comes enormous demand for structural engineers who can design safe, code-compliant multi-storey buildings. ETABS (Extended Three-Dimensional Analysis of Building Systems), developed by CSI, is the industry-standard software for structural analysis and design of buildings in India. Almost every structural engineering firm in Hyderabad uses ETABS for RCC and steel building design. At Manju CAD Experts, our ETABS course goes beyond the software interface — we train you to think like a structural engineer, understanding how loads travel through a building, how to interpret results, and how to design for Indian codes (IS 456, IS 800, IS 1893, IS 875).
Course Syllabus
- Overview of structural systems — frames, shear walls, flat slabs, transfer beams
- Understanding loads: Dead Load, Live Load, Wind Load, Seismic Load (IS 1893)
- Introduction to ETABS interface, model setup, and grid systems
- Creating grids, stories, and structural levels
- Defining material properties (M25, M30 concrete; Fe415, Fe500 steel)
- Drawing beams, columns, slabs, and shear walls
- Defining section properties for beams and columns
- Modelling multi-storey G+5, G+10, G+15 buildings
- Assigning Dead Load (self-weight), Superimposed Dead Load (SDL)
- Live load assignment per IS 875 Part 2
- Seismic load definition as per IS 1893:2016 (Zone II, III, IV, V)
- Wind load calculation and assignment as per IS 875 Part 3
- Creating load combinations (1.5DL+1.5LL, 1.2DL+1.2LL+1.2EQ, etc.)
- Running linear static analysis
- Response spectrum analysis for seismic loads
- P-Delta analysis for tall structures
- Understanding and checking story drift, displacement, and base shear
- Design of beams for flexure and shear
- Design of columns — axial + bending interaction
- Slab design (one-way, two-way, flat slab)
- Foundation design (isolated, combined footing)
- Steel column and beam design checks
- Portal frame analysis
- Connection design overview
- Full structural analysis and design of a G+5 RCC residential building
- Generating structural drawings and design reports
- Code compliance checklist and result interpretation
Career Opportunities
- ✓Structural Design Engineer at consulting firms in Hyderabad
- ✓Junior Structural Engineer at EPC contractors
- ✓BIM Structural Modeller at real estate developers
- ✓Site Engineer with design background (higher package)
- ✓Freelance structural analysis consultant
Frequently Asked Questions
Ready to start your career in ETABS?
Talk to Manju Ma'am, sit in on a live class, and decide for yourself.