

Course Quick Info
| Duration | 45 Days (Weekday) | 60 Days (Weekend Batch) |
|---|---|
| Mode | Classroom at KPHB + Online Available |
| Certificate | Manju CAD Experts Certificate (Industry Recognised) |
| Placement | 100% Placement Assistance + Resume & Interview Support |
| Who Should Join | Civil Engineering Students, Fresh Graduates, Architecture Students, Working Professionals |
Why AutoCAD?
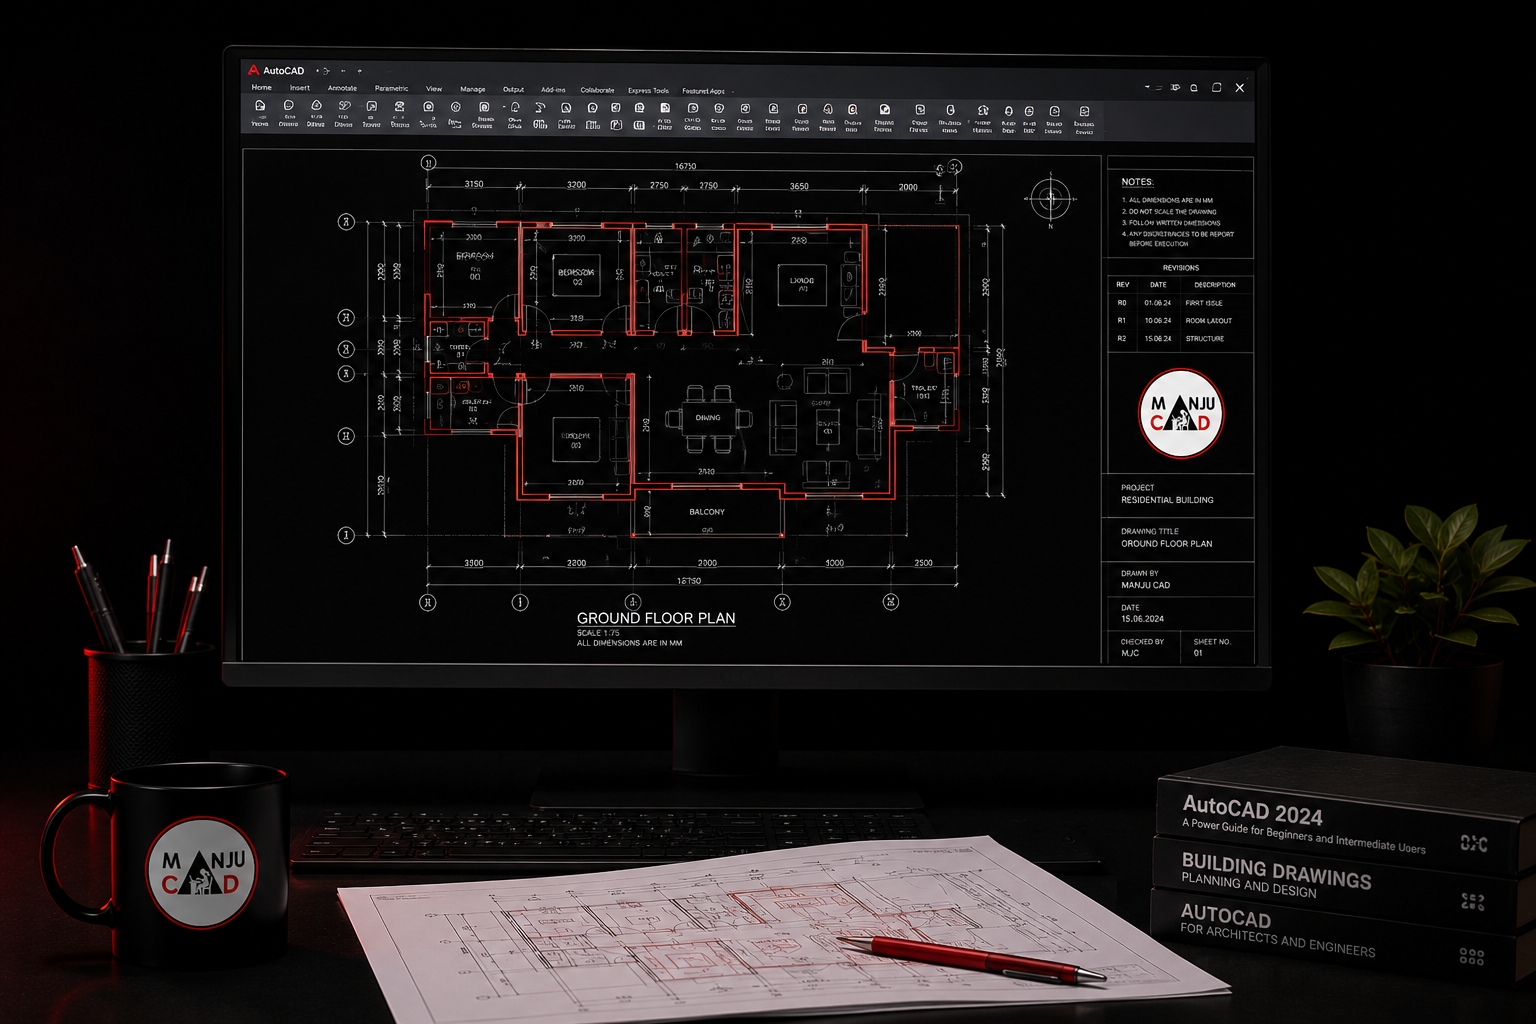
AutoCAD is the first software skill every civil engineer and architect needs. It is used in every construction project — from residential buildings to highways to industrial plants — for 2D drafting and 3D modelling. In Hyderabad's booming real estate and infrastructure sector, AutoCAD proficiency is often listed as a mandatory requirement even for entry-level roles. At Manju CAD Experts, we don't teach AutoCAD from a textbook — our course is built around real drawings (floor plans, site layouts, elevations, sections, working drawings) so you finish with a working portfolio you can show to employers on Day 1.
Curriculum
Course Syllabus
7 modules
- Understanding the AutoCAD workspace, toolbars, and command line
- Drawing units, limits, and coordinate systems (Cartesian & Polar)
- Basic drawing commands: Line, Circle, Arc, Rectangle, Polygon, Ellipse
- Precision drawing using Snap, Ortho, Grid, Object Snap
- Copy, Move, Rotate, Mirror, Offset, Trim, Extend, Fillet, Chamfer
- Array (Rectangular & Polar), Scale, Stretch, Explode
- Grips editing and quick-select operations
- Creating and managing layers — colour, linetype, lineweight
- Assigning properties by layer vs by object
- Layer States, Freezing, Locking, and Isolating layers
- Single-line and multiline text, text styles
- Dimension styles, linear, angular, radial, diameter, ordinate dimensions
- Multileaders and annotation scales
- Creating and inserting blocks, block libraries
- Adding attributes to blocks (door schedule, column schedule)
- Working with Xrefs — attaching, detaching, and managing reference files
- Model space vs Paper space, viewports
- Page setup, print styles, plotting to PDF and physical plotters
- Sheet sets and drawing management for large projects
- Residential floor plan (G+2 house drawing)
- Site layout plan with road markings and plot boundaries
- Building elevation and section drawings
- Column layout plan and foundation plan
- Storm drainage and sewerage layout drawings
Career Opportunities
- ✓CAD Drafter / Junior CAD Engineer
- ✓Site Engineer with AutoCAD skills (preferred candidate)
- ✓AutoCAD Operator at architecture and interior design studios
- ✓Draftsman at consulting firms (structural, civil, MEP)
- ✓Freelance AutoCAD draftsman — remote work opportunities
Frequently Asked Questions
Yes. Many diploma holders, ITI students, and even Arts and Science graduates have joined our Civil AutoCAD course and found employment. The course starts from basics — no prior software knowledge needed.
The weekday batch runs for 45 days and the weekend batch runs for 60 days. Each session is 2 hours. You can choose the batch that fits your schedule.
Yes. We provide 100% placement assistance — resume building, mock interviews, and direct referrals to our partner firms in Hyderabad. Most of our students receive interview calls within 2–4 weeks of completing the course.
Ready to start your career in AutoCAD?
Talk to Manju Ma'am, sit in on a live class, and decide for yourself.