
Revit Architecture
BIM · Architecture
The world's leading BIM platform for architectural design.
Course Quick Info
| Duration | 60 Days |
|---|---|
| Mode | Classroom at KPHB + Online Available |
| Certificate | Manju CAD Experts Certificate (Revit Architecture / BIM) |
| Placement | 100% Placement Assistance — Architecture Firms, BIM Consultancies, Real Estate Companies |
| Who Should Join | Architecture Students & Graduates, Civil Engineers, Interior Design Students, Working Professionals upgrading from 2D AutoCAD |
Why Revit Architecture?
The Indian construction industry is undergoing a massive shift from 2D drafting to BIM. Major government infrastructure projects, smart-city developments and high-end real estate in Hyderabad now mandate BIM-based design. Revit Architecture, developed by Autodesk, is the world's leading BIM platform and is rapidly replacing AutoCAD for architectural design. At Manju CAD Experts, our Revit Architecture course takes you from the basics of BIM to producing complete construction documentation sets for real buildings.
Curriculum
Course Syllabus
9 modules
- What is BIM and why the industry is shifting from AutoCAD to Revit
- Revit interface: Project browser, Ribbon, Properties panel, ViewCube
- Understanding Revit templates, families, and project setup
- Levels, grids, and setting up the building datum
- Creating and modifying walls — wall types, layers, and materials
- Curtain walls and curtain systems
- Adding doors and windows — using system families and custom families
- Compound walls, stacked walls, and wall joins
- Floor slabs — types, boundary sketching, slope modifiers
- Ceiling types — flat ceiling, sloped ceiling, vaulted
- Roof types: footprint, extrusion, gable, hip, flat slab roof
- Creating openings in roofs and floors
- Staircase types — straight, L-shaped, U-shaped, spiral
- Configuring treads, risers, and run parameters
- Ramps and landing creation
- Railing types and customisation
- Creating floor plans, reflected ceiling plans, and area plans
- Section views — full section, callout section
- Building elevations — north, south, east, west
- 3D views, camera views, and walkthrough animations
- Dimensions, text, keynotes, and tags
- Door, window, room, and wall schedules
- Material take-offs and quantity schedules
- Sheet setup — title blocks, view placement, revision tracking
- System families vs Component families vs In-place families
- Creating custom furniture, fixture, and joinery families
- Using reference planes, parameters, and constraints in family editor
- Applying materials and textures to model elements
- Setting up cameras and rendering scenes
- Exporting to PDF, DWG, and IFC format
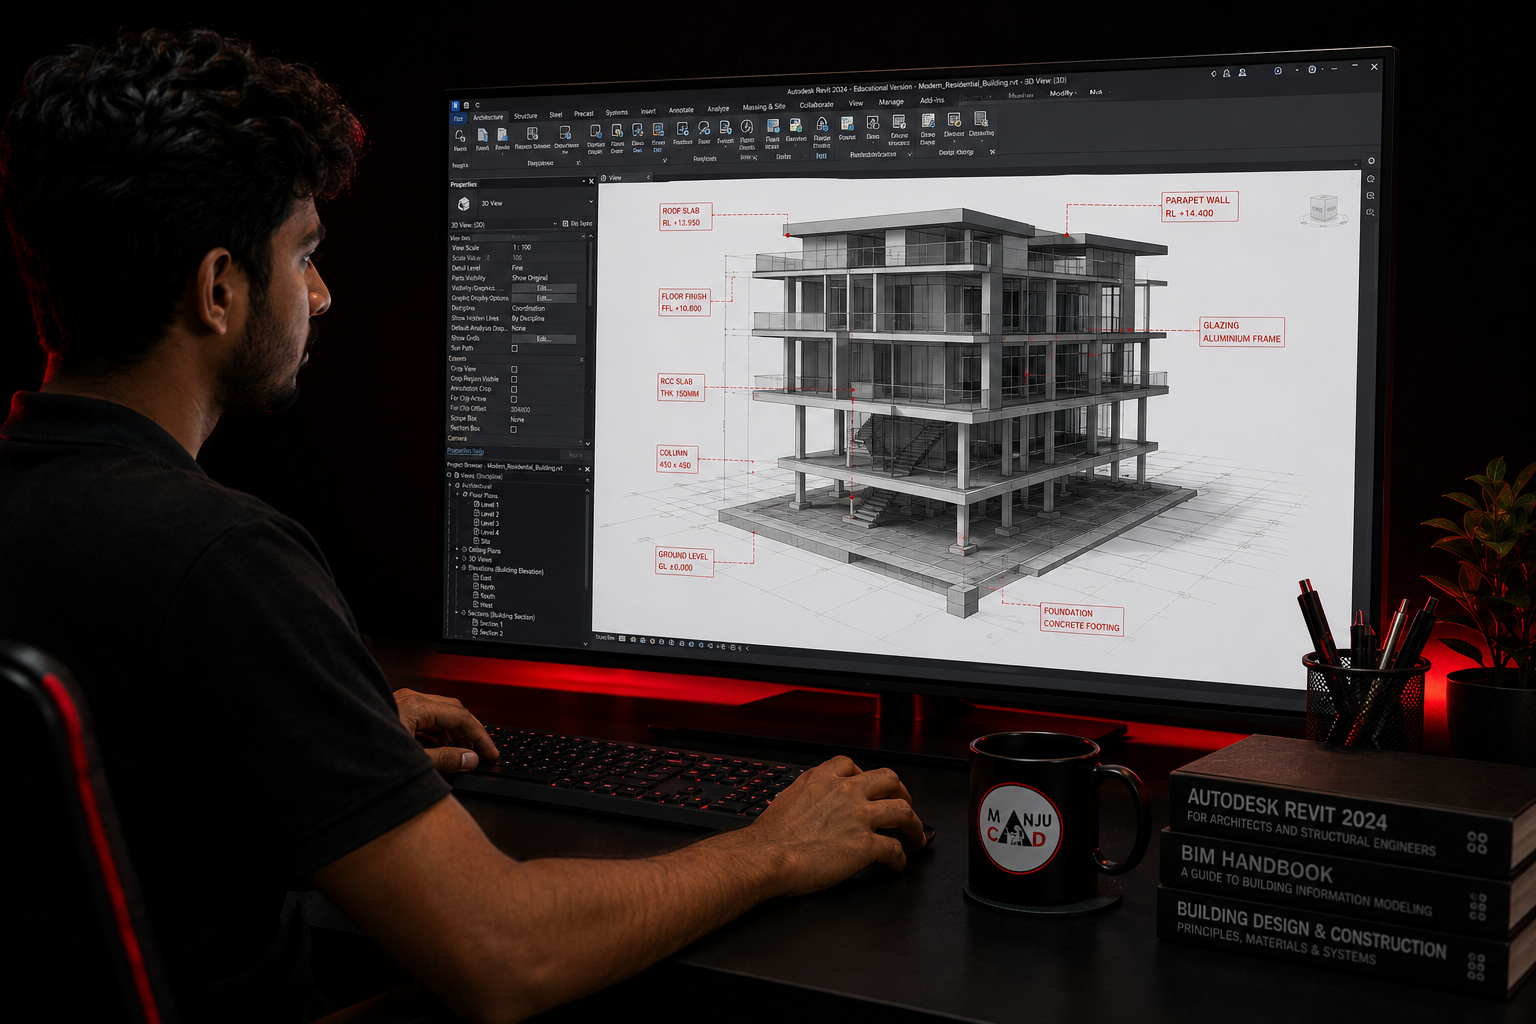
- Complete BIM model of a G+3 residential building (all views, schedules, sheets)
- Small commercial building model — shop/office space
Career Opportunities
- ✓Revit Modeller / BIM Coordinator
- ✓BIM Technician at real estate developers
- ✓Architectural CAD Designer at design studios
- ✓Autodesk Certified Professional (ACP) Revit
Ready to start your career in Revit Architecture?
Talk to Manju Ma'am, sit in on a live class, and decide for yourself.